



Address
1155 Rustling Wind Lane, League City, TX
Price
$ 760,000
Property Attributes
- MLS#28065896
- TypeSingle Family
- Listing Status Active
- CountyGalveston
- CityLeague City
- Area33 League City
- NeighborhoodSouth Shore Harbour Sec Sf 70
- Zip77573
- Style
- Year Built2003
- Taxes$ 13997
- Price$ 760,000
- Bedrooms5
- Full Bathrooms3
- Half Bathrooms1
- Sqr Footage5123
- Lot Size0.2538 Acres
Data Source:
Houston Association of REALTORS® (HAR)
Property Description
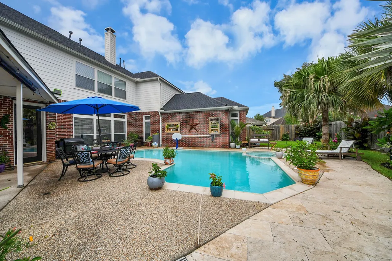
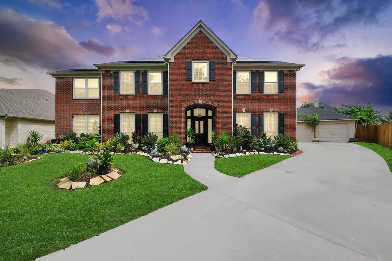
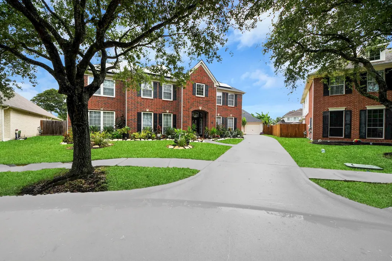
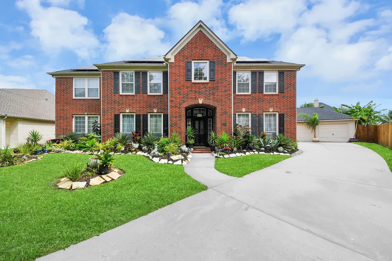
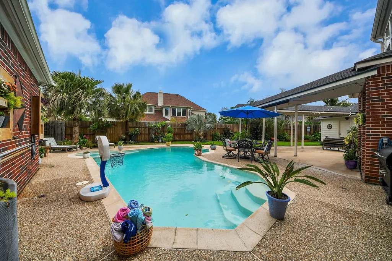
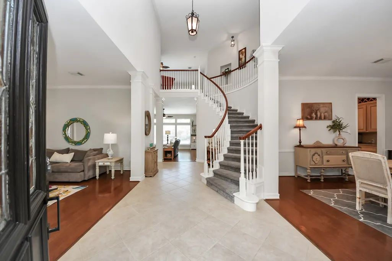
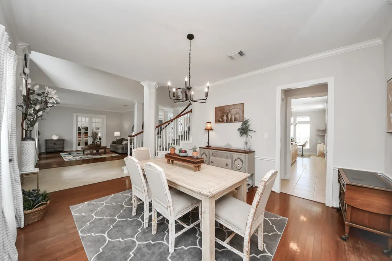
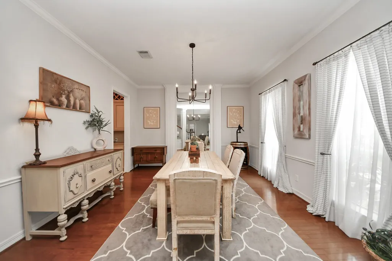
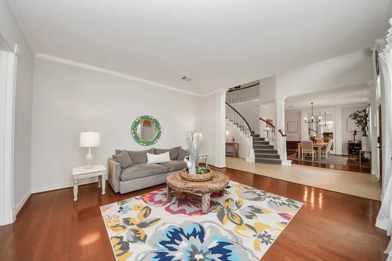
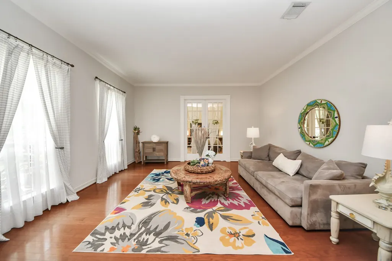
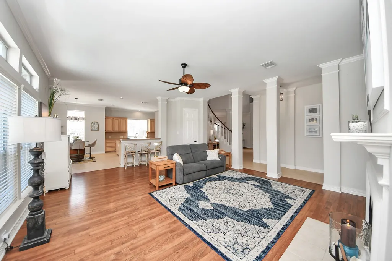
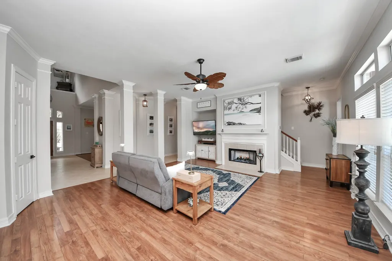
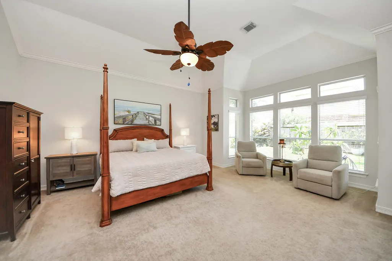
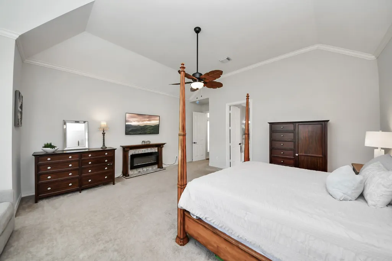
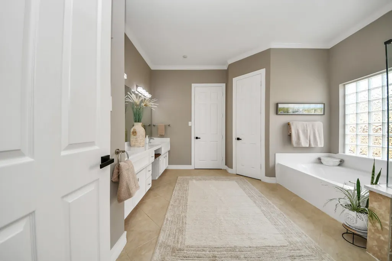
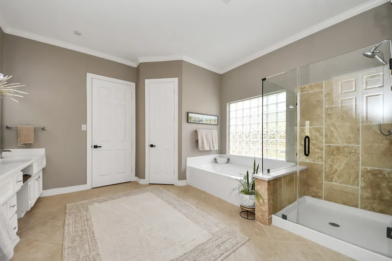
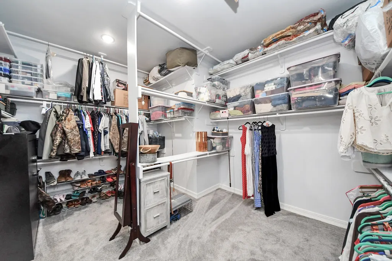
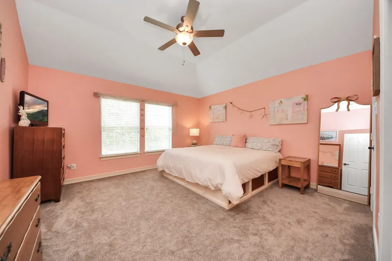
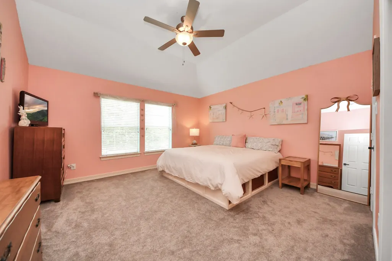
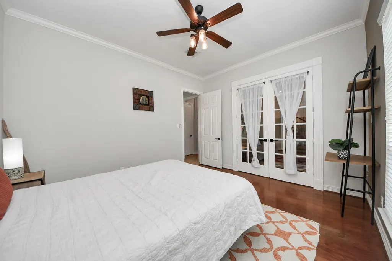
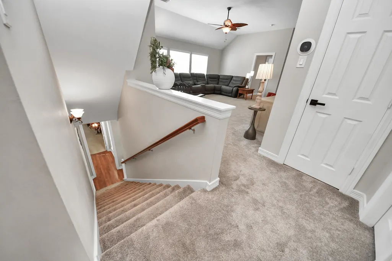
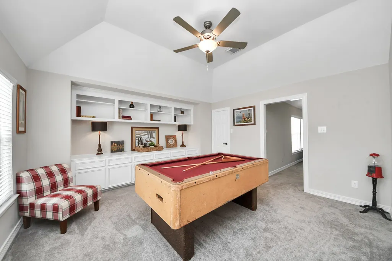
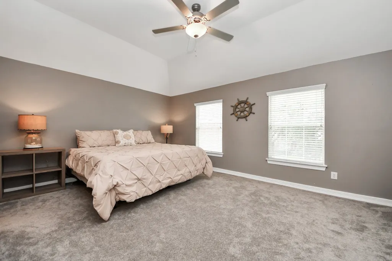
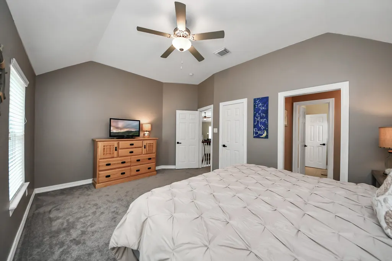
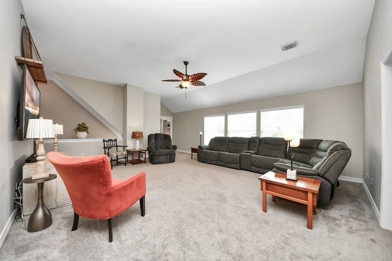
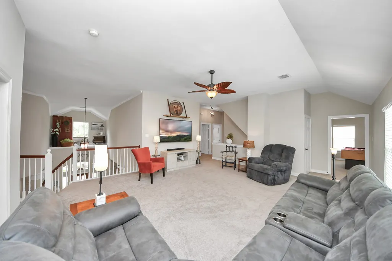
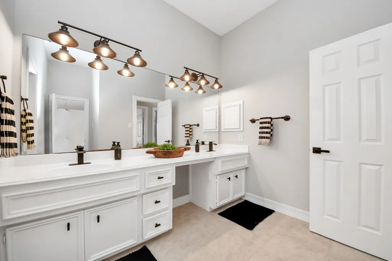
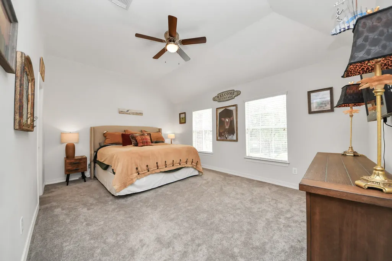
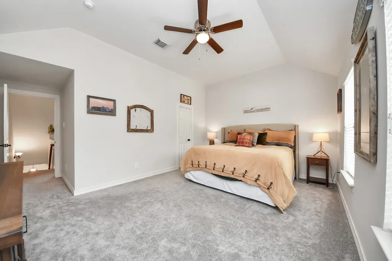
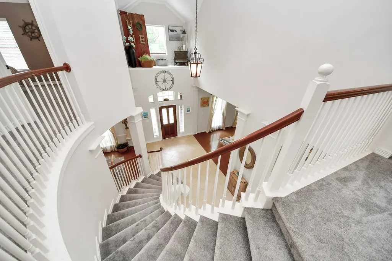
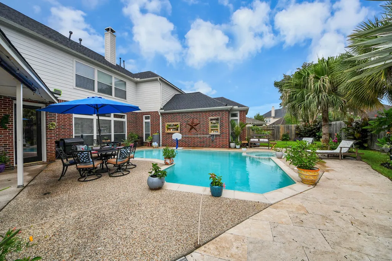
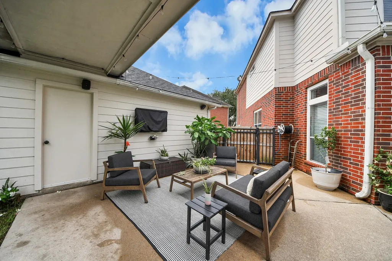
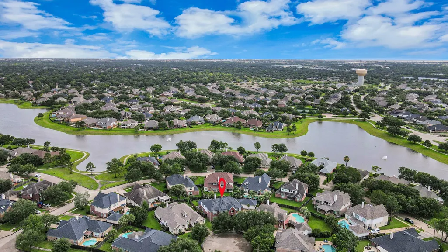
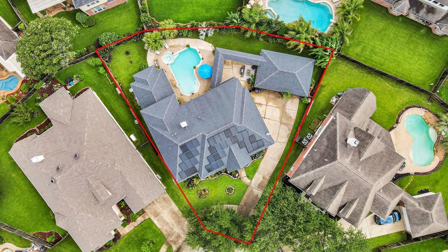
A beautiful backyard sets the scene at 1155 Rustling Wind Ln., where a private pool and spa invite relaxed afternoons and weekends spent with family and friends. Whether you’re hosting a summer get-together or enjoying a quiet evening at home, this outdoor space makes it easy to unwind and connect. Located on a cul-de-sac in South Shore Harbour, this two-story home offers a downstairs primary suite, plus an upstairs game room and media room with space to spread out. Solar panels and zoning to Clear Creek ISD add to the home’s appeal. Come see the backyard and imagine making it your own.
| Elementary School | Middle School | High School |
|---|---|---|
| HYDE ELEMENTARY SCHOOL Elementary School | BAYSIDE INTERMEDIATE SCHOOL Middle School | CLEAR FALLS HIGH SCHOOL High School |
| Price History | |
|---|---|
| 6/20/2026 | Listed $765,000 |
| 7/29/2026 | 1$760,000 |
General Features
| Country | US |
|---|---|
| Sewer | Public Sewer |
| Heating | Central,Gas |
| Cooling | Central Air,Electric |
| Roof | Composition |
| Appliances | Double Oven,Dishwasher,Gas Cooktop,Disposal,Microwave,Cooktop |
| HOA Fee | 1626 |
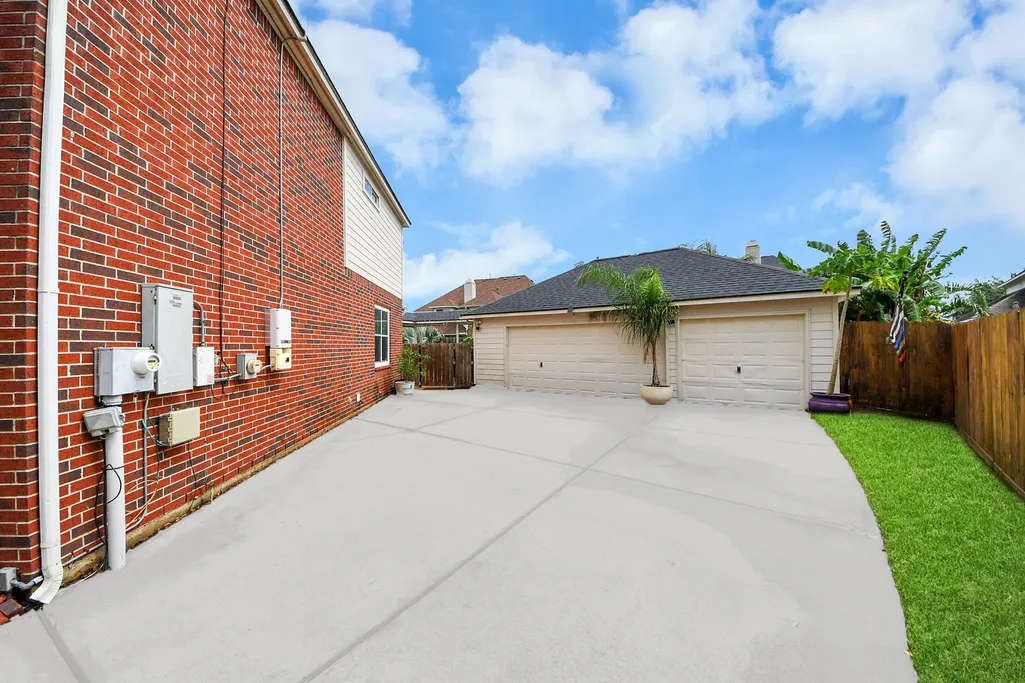
| Garage Spaces | 3 |
| Association Fee Includes | Common Areas,Recreation Facilities |
| Architectural Style | Colonial |
| Pool Features | Pool/Spa Combo,Salt Water,Association |
| Security Features | Smoke Detector(s) |
| Construction Materials | Brick,Cement Siding |
| Year Built | 2003 |
| Stories Count | 2 |
| Levels | Two |
| Property Subtype | Detached |
| Tax Year | 2025 |
| Community Features | Community Pool,Master Planned Community |
| Assoc Fee Paid Per | Annually |
| County | Galveston |
| New Construction | false |
| Property Type | Residential |
| Association Amenities | Playground,Park,Pool,Tennis Court(s),Trail(s) |
| HOA | true |
| Attached Garage | false |
| Energy Efficient | Solar Panel(s) |
| Subdivision Name | South Shore Harbour Sec Sf 70 |
| Garage Y/N | true |
| Total Rooms | 14 |
| Full Baths | 3 |
| Status | Active |
| Directions | From I-45 travel east on League City Parkway to South Shore Boulevard, Left on South Shore Boulevard, Left on Island Crossing Lane, Right on Rustling Wind Lane. |
| ModificationTimestamp | 2026-10-20T15:32:36.063-00:00 |
| High School | CLEAR FALLS HIGH SCHOOL |
| City | League City |
| Disclosures | Municipal Utility District Disclosure |
| Association Name | Lakes of South Shore Harbour Comm |
| High School District | 9 - Clear Creek |
| MLS Area | 33 |
| Lot Size Units | Square Feet |
| Elementary School | HYDE ELEMENTARY SCHOOL |
| Tax Annual Amount | 13997 |
| Middle/Junior High School | BAYSIDE INTERMEDIATE SCHOOL |
| MLS Area Minor | League City |
| Lease Considered Y/N | false |
| Builder Name | Perry Homes |
| Standard Status | Active |
| Middle/Junior School District | 9 - Clear Creek |
| Elementary School District | 9 - Clear Creek |
| Year Built Source | Public Records |
| PostalCity | League City |
| Legal Description | SOUTH SHORE HARBOUR SEC SF 70-1 (2002) ABST 18, BLOCK 4, LOT |
Interior Features
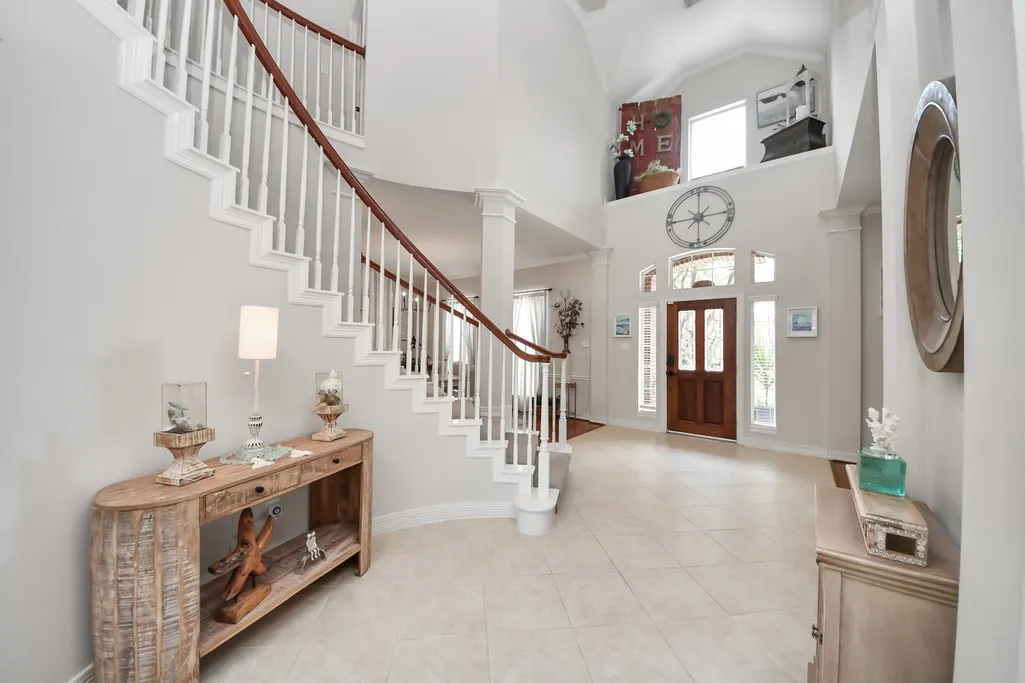
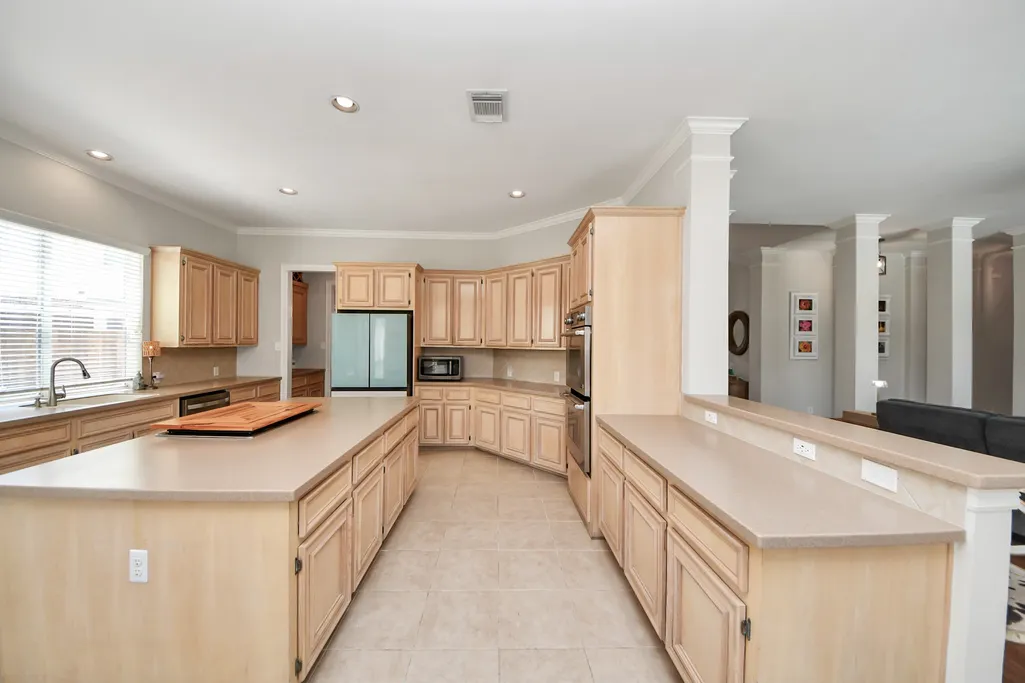
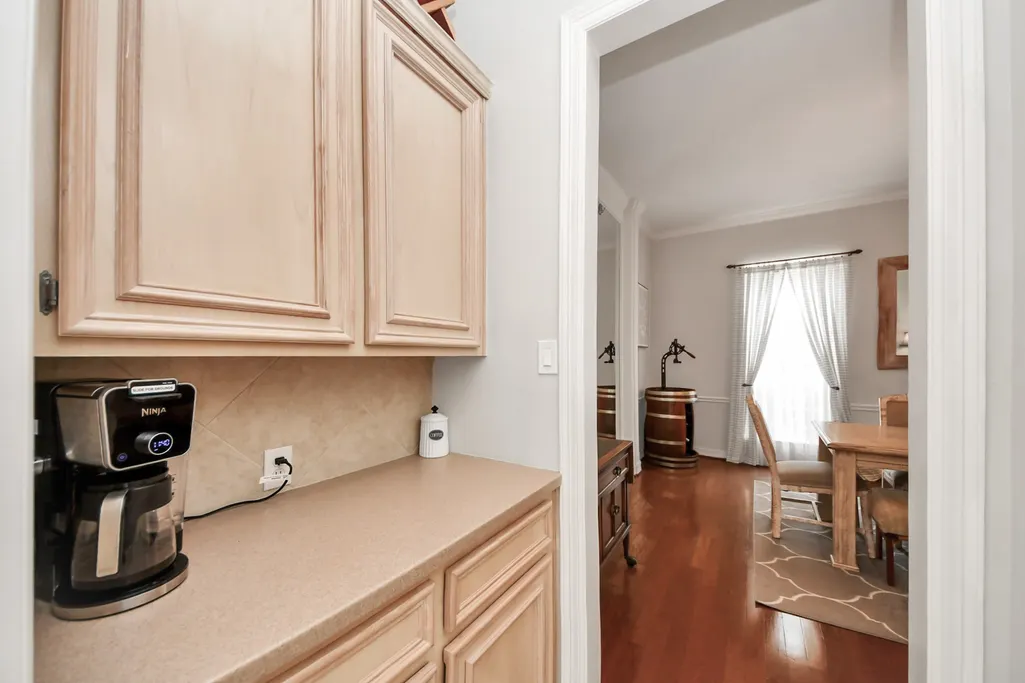
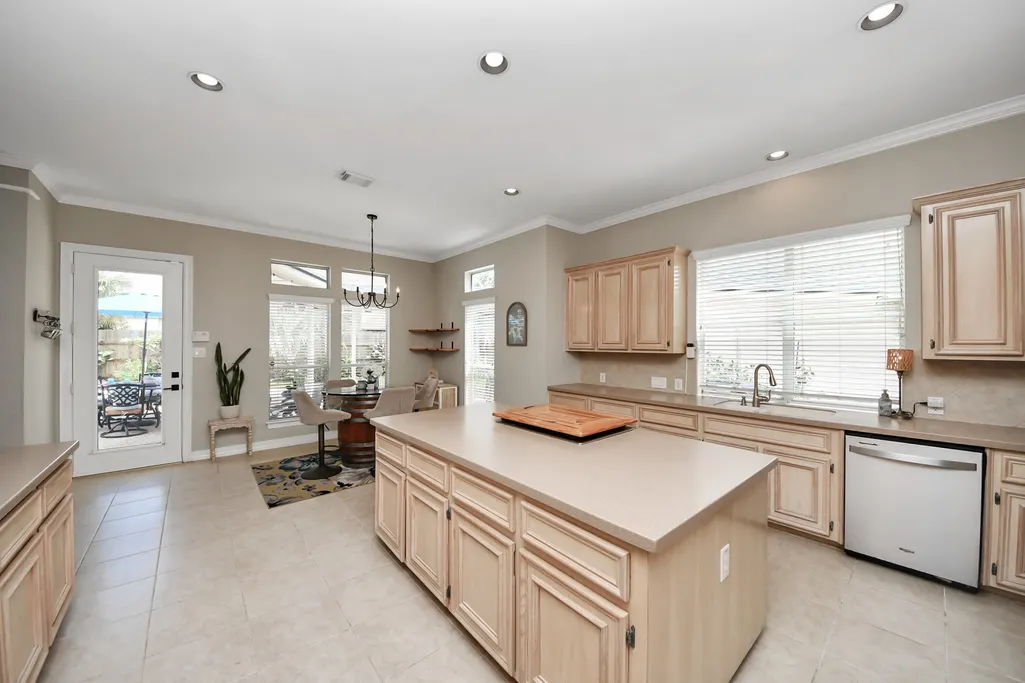
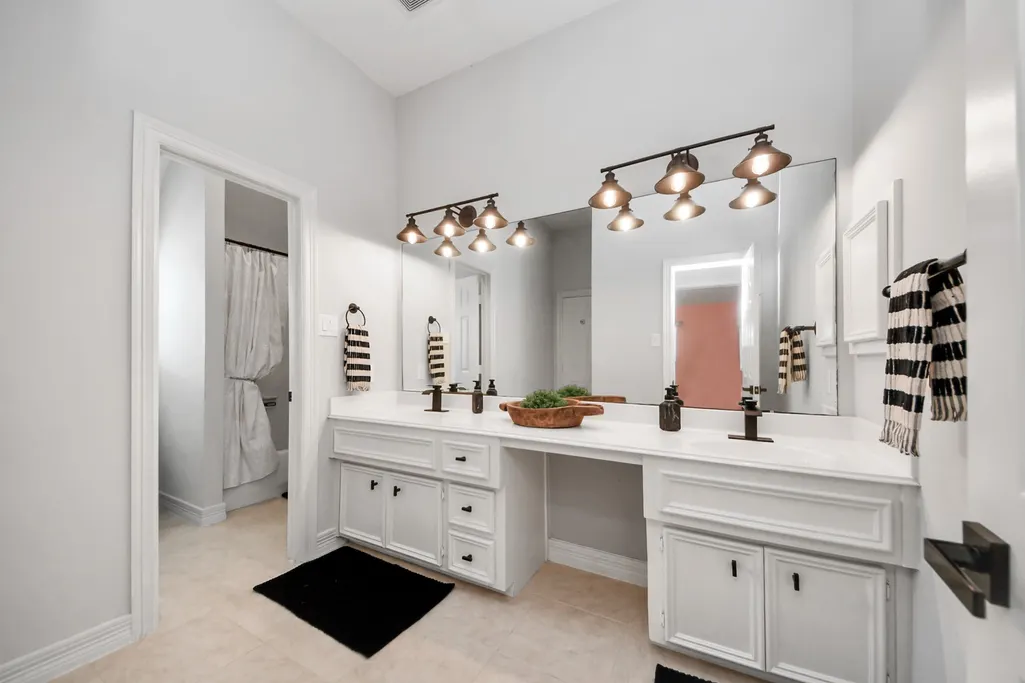
| Interior Amenities | Breakfast Bar,Butler's Pantry,Crown Molding,Double Vanity,Entrance Foyer,High Ceilings,Jetted Tub,Kitchen Island,Kitchen/Family Room Combo,Multiple Staircases,Pantry,Separate Shower,Two Bedrooms Down,Tub Shower,Walk-In Pantry,Ceiling Fan(s) |
|---|---|
| Flooring | Carpet,Tile,Wood |
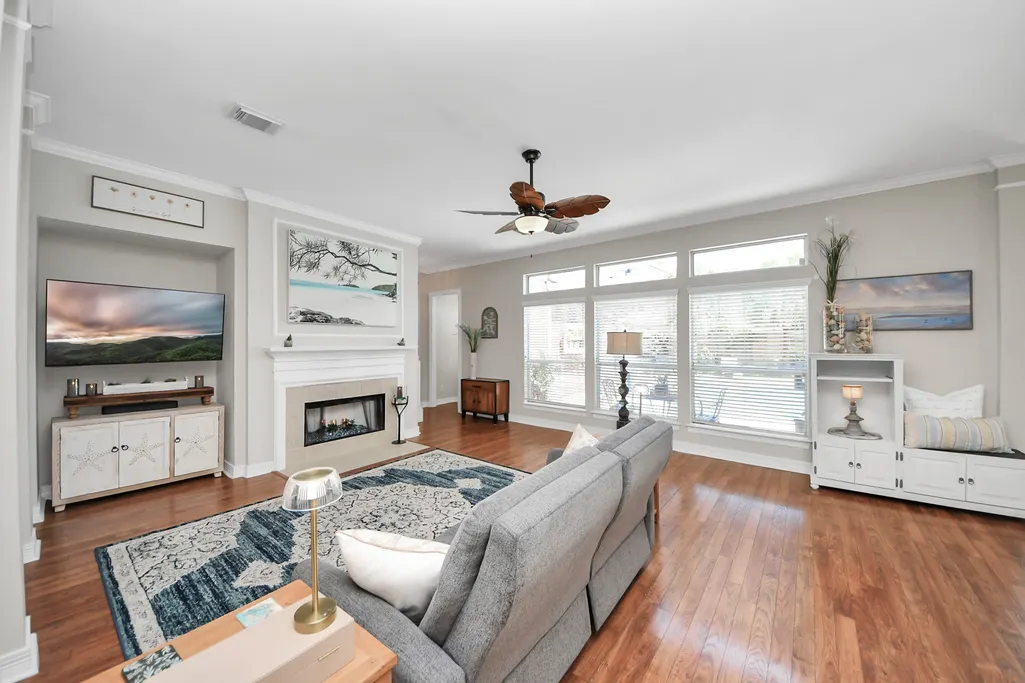
| Total Fireplaces | 1 |
| Air Conditioning Y/N | true |
| Heating Y/N | true |
| Fireplace Y/N | true |
| Half Baths | 1 |
| Total Bedrooms | 5 |
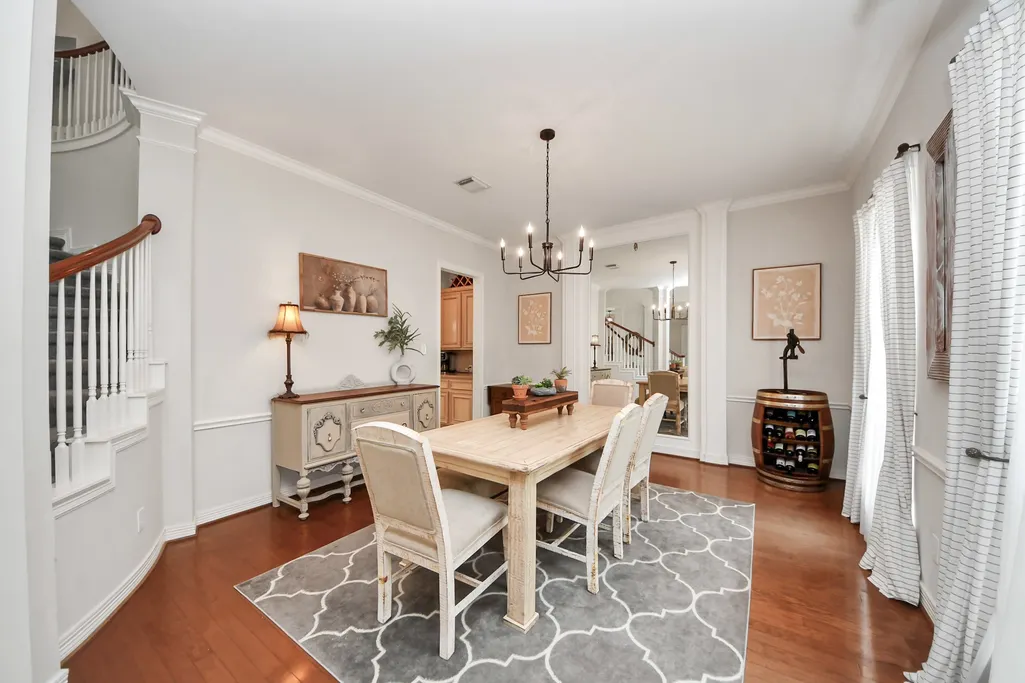
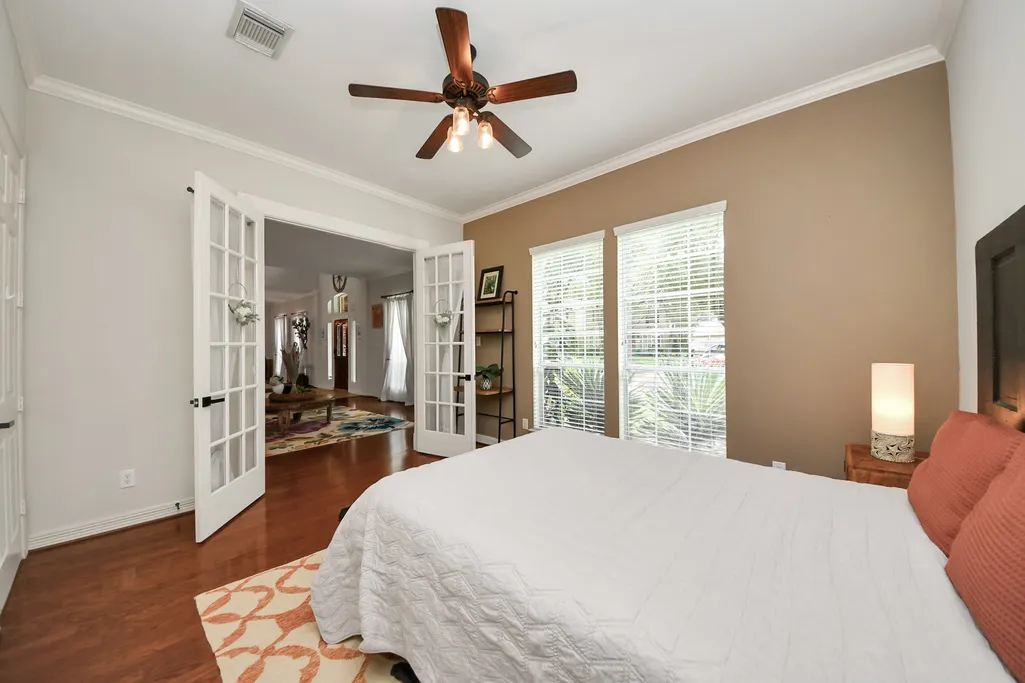
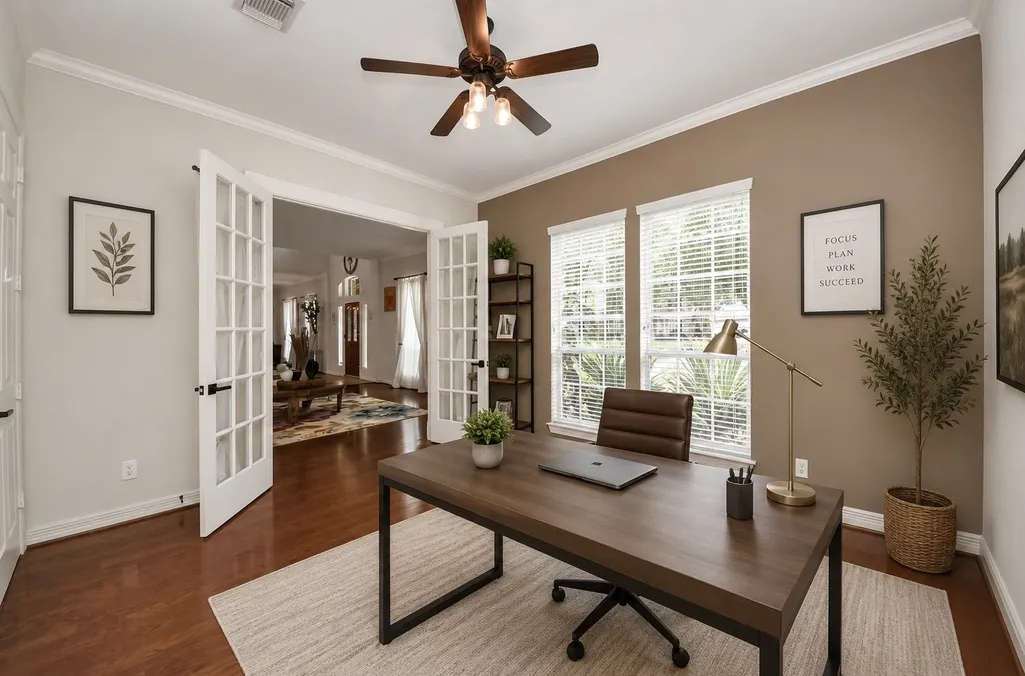
| Room Type | Dining Room,Entry/Foyer,Family Room,Game Room,Living Room,Media Room,Office,Pantry,Utility Room |
| LivingAreaSource | Appraiser |
| Total Baths | 4 |
Exterior Features
| Exterior Amenities | Fence |
|---|---|
| Fencing | Back Yard |
| Parking Features | Detached,Garage |
| Lot Features | Cul-De-Sac,Subdivision,Backs to Greenbelt/Park |
| Water Source | Public |
| Lot Size Area | 11054 |
| Foundation Details | Slab |
| Building Area Total | 5123 |
| Lot Size Acres | 0.2538 |
| Road Surface Type | Asphalt |
| Lot Size Source | Appraiser |
| Private Pool | true |
Amenities
- Foreclosure
- Views
- Short Sale
- New Construction
- Adult 55+
- Lease To Own
- No HOA Fees
- Furnished
- Primary On Main
- Air Conditioning
- Seller Finance
- Green
- Fixer Upper
- Horse
- Golf
- Fireplace
- Deck
- Garage
- Basement
- Pool
Property vs Single Family Average in 77573
Price
Taxes
Year Built
 The information being provided by Houston Association of REALTORS, Inc. is for the consumer's personal, non-commercial use and may not be used for any purpose other than to identify prospective properties consumers may be interested in purchasing. Any information relating to real estate for sale referenced on this web site comes from the Internet Data Exchange (IDX) program of the Houston Association of REALTORS, Inc. This web site may reference real estate listing(s) held by a brokerage firm other
